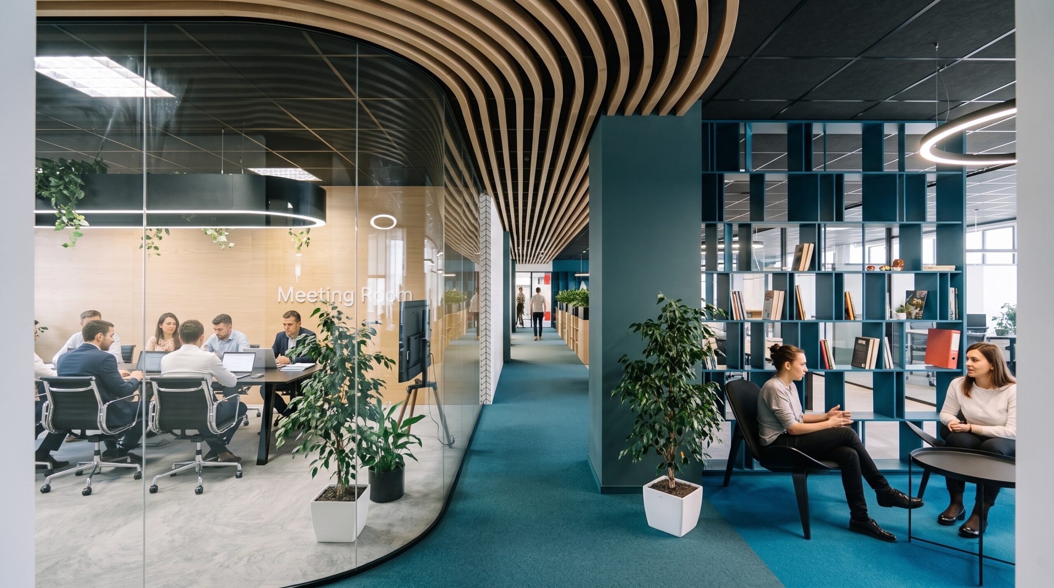
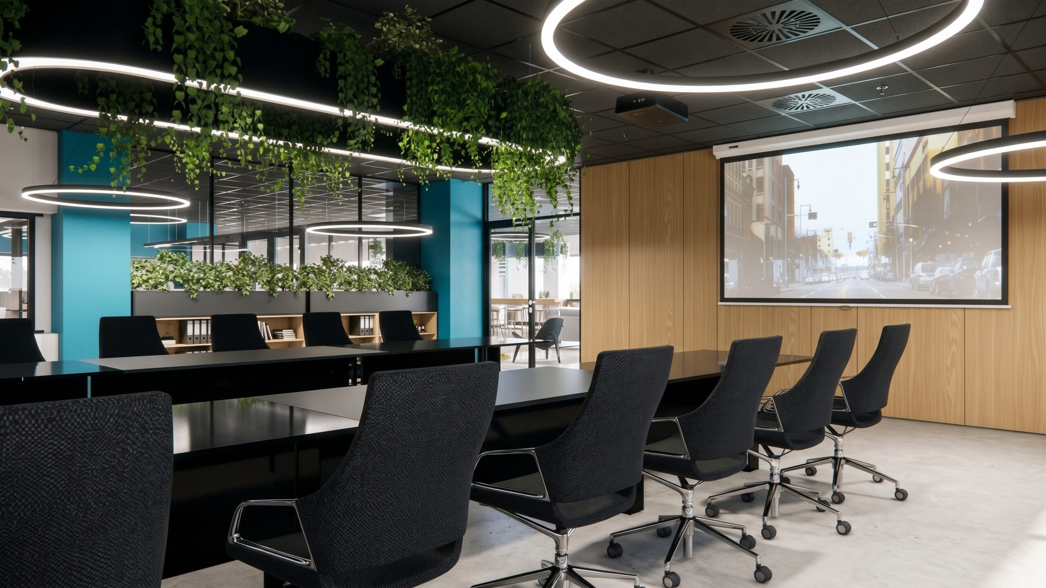
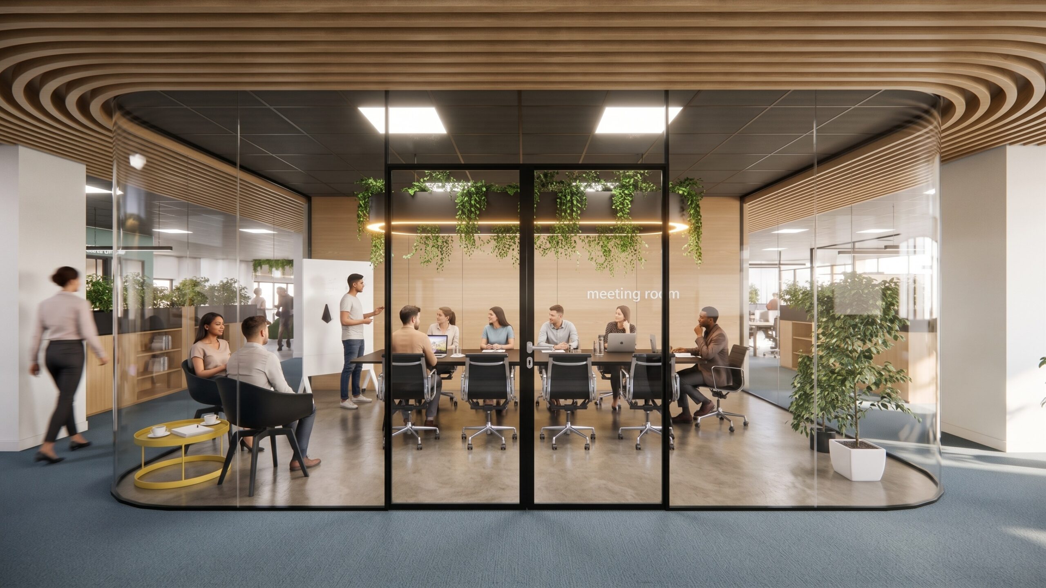
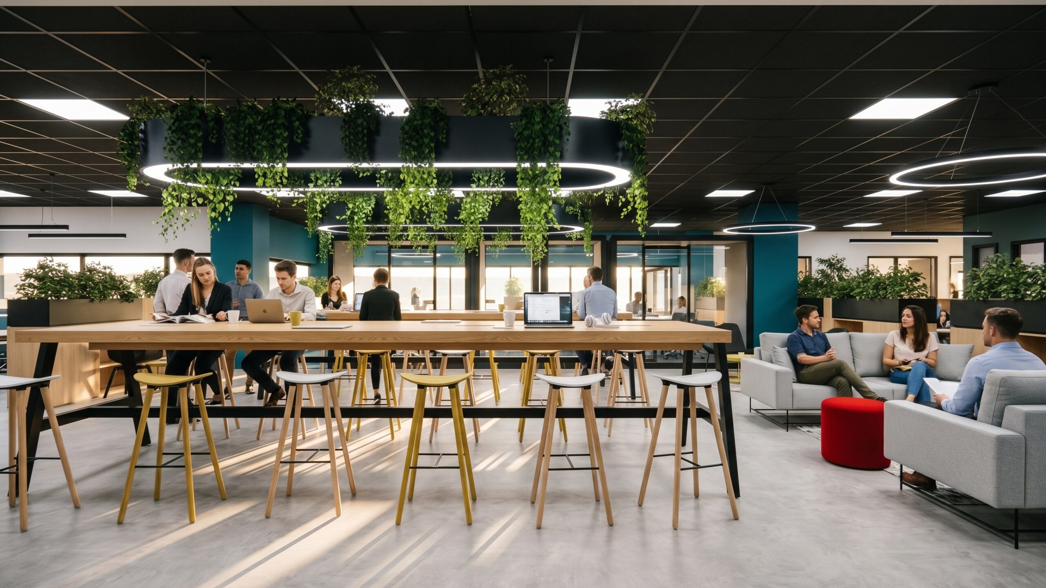
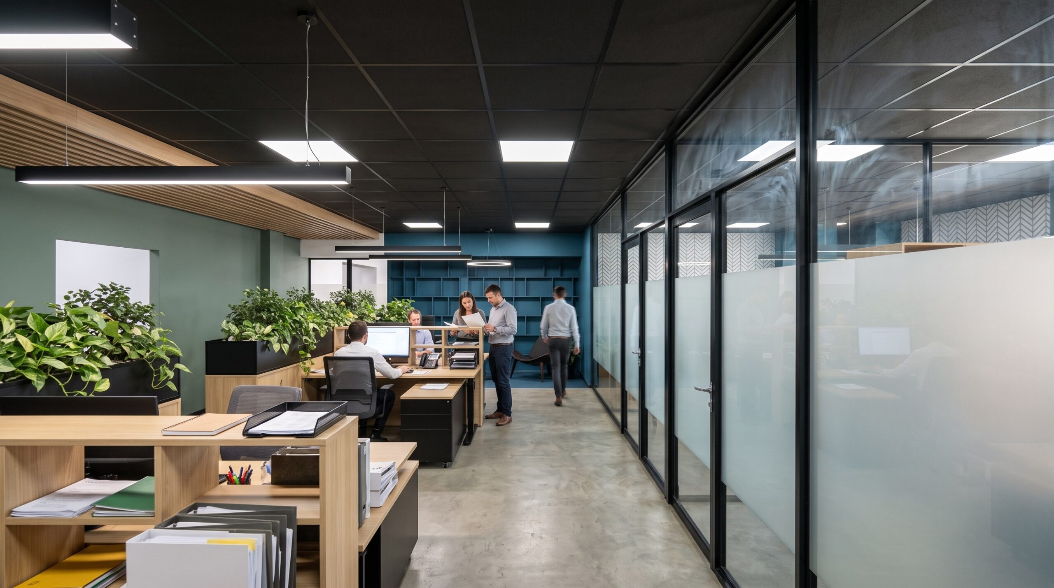
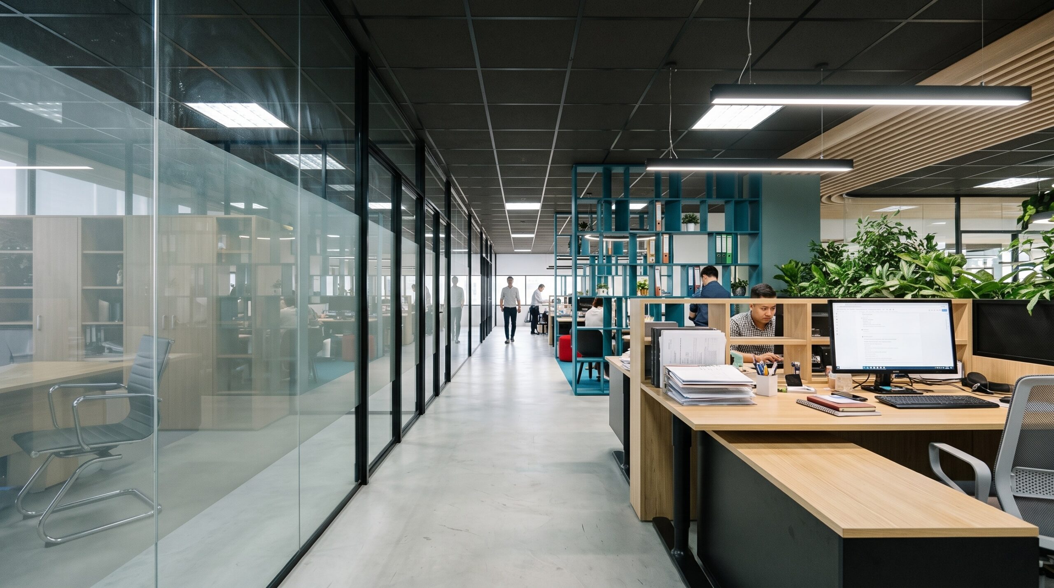
This interior design project aims to create a luxurious and sophisticated corporate atmosphere in the ALW Offices located in the USA.
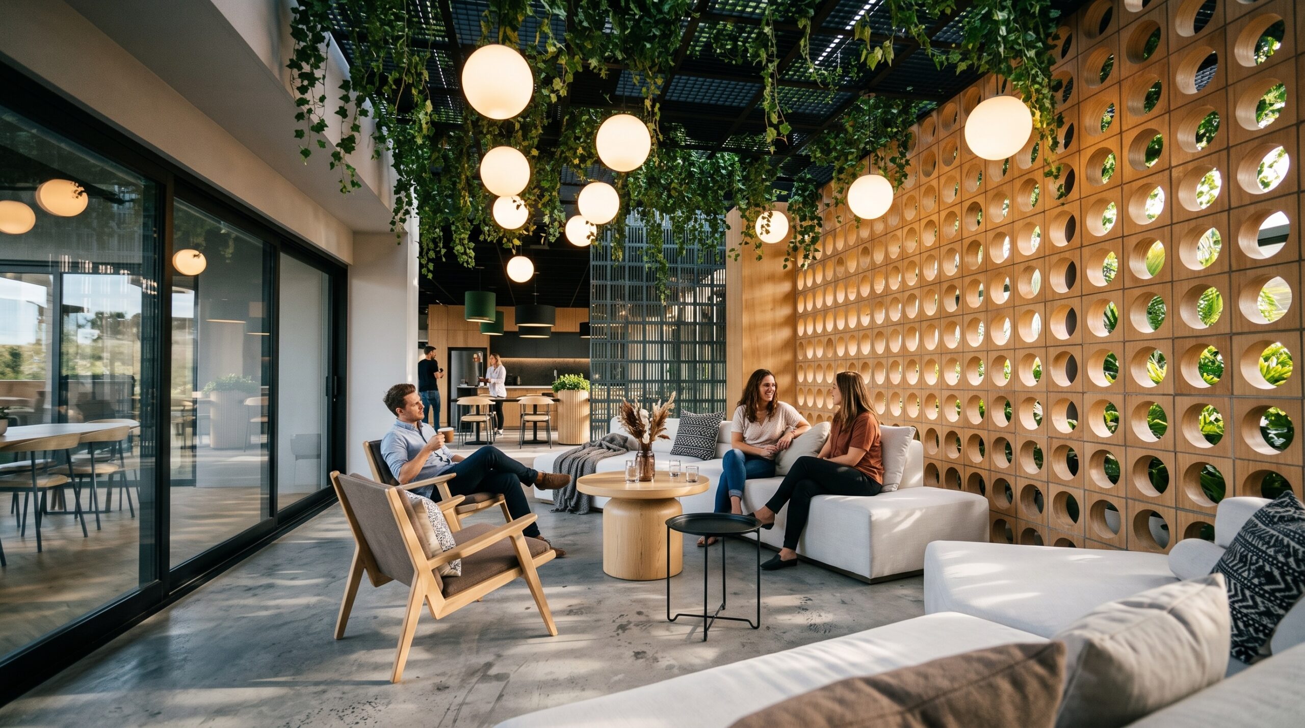
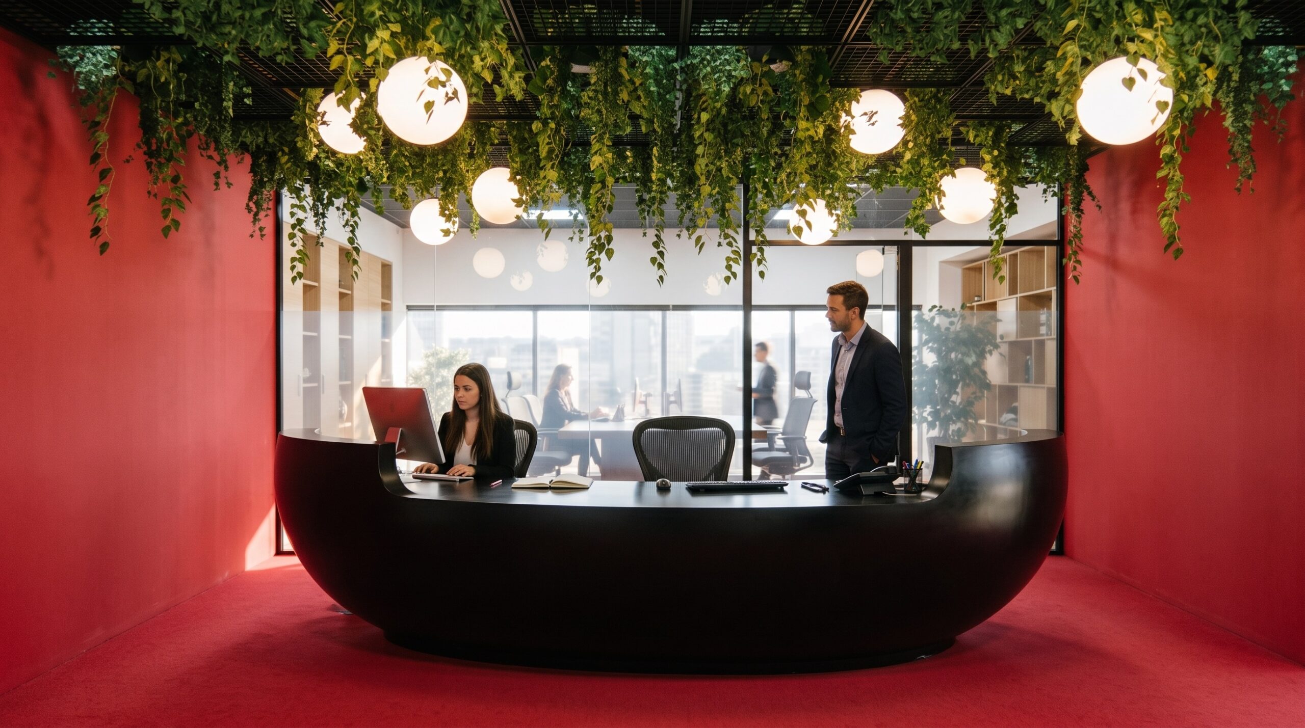
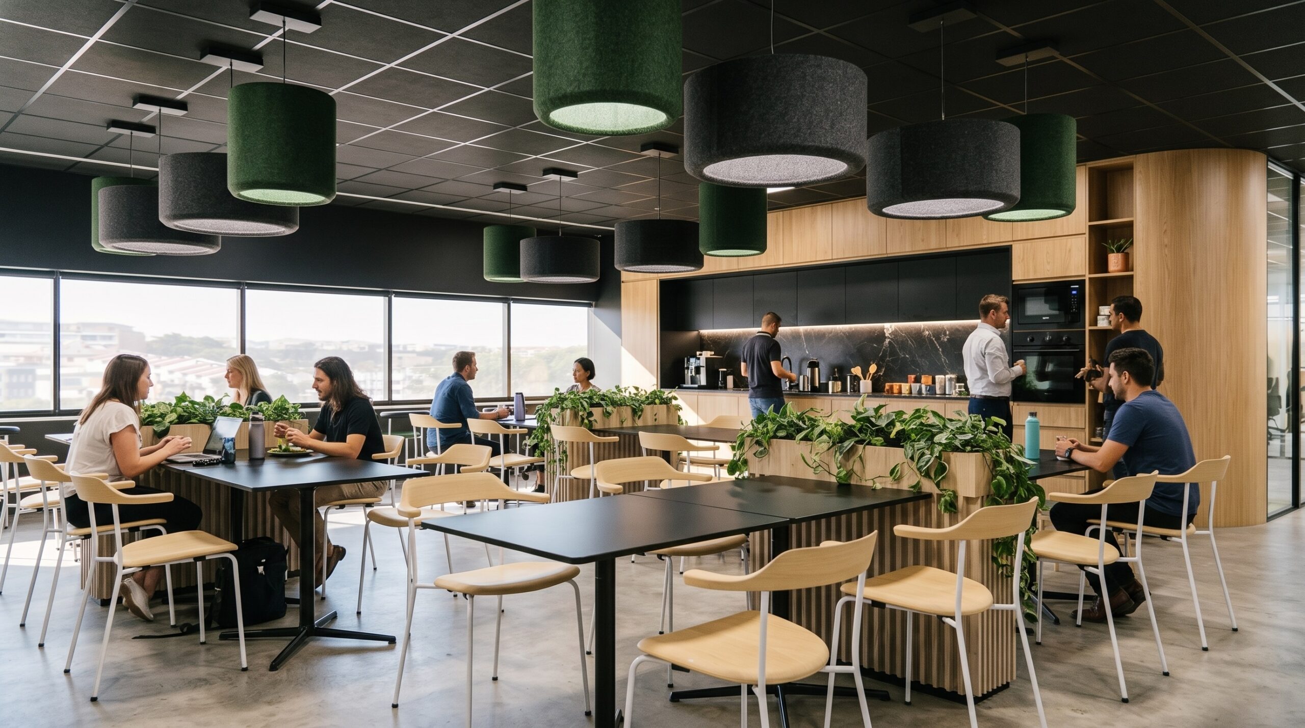
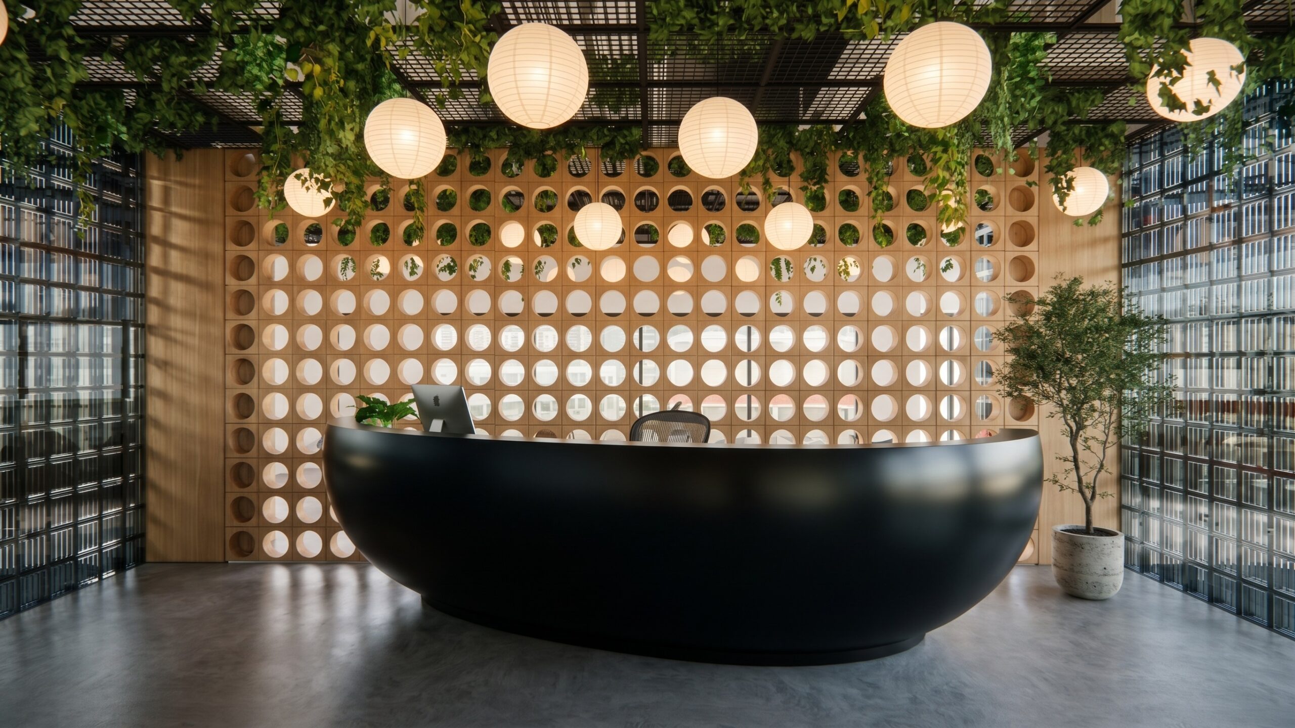
The expansive workplace spans multiple zones, with the reception and lounge areas intended for welcoming visitors, and the specialized silent rooms designed to provide focus and privacy for the employees. Upon entering the main lobby, guests are greeted by a striking reception desk that serves as the area’s centerpiece and sets a professional yet upscale tone. Adding to the extravagance are custom finishes and lavish details set in an executive kitchen that adjoins open collaborative spaces. The comfortable lounge seating, which is complemented by statement lighting, can accommodate large team gatherings and informal meetings.
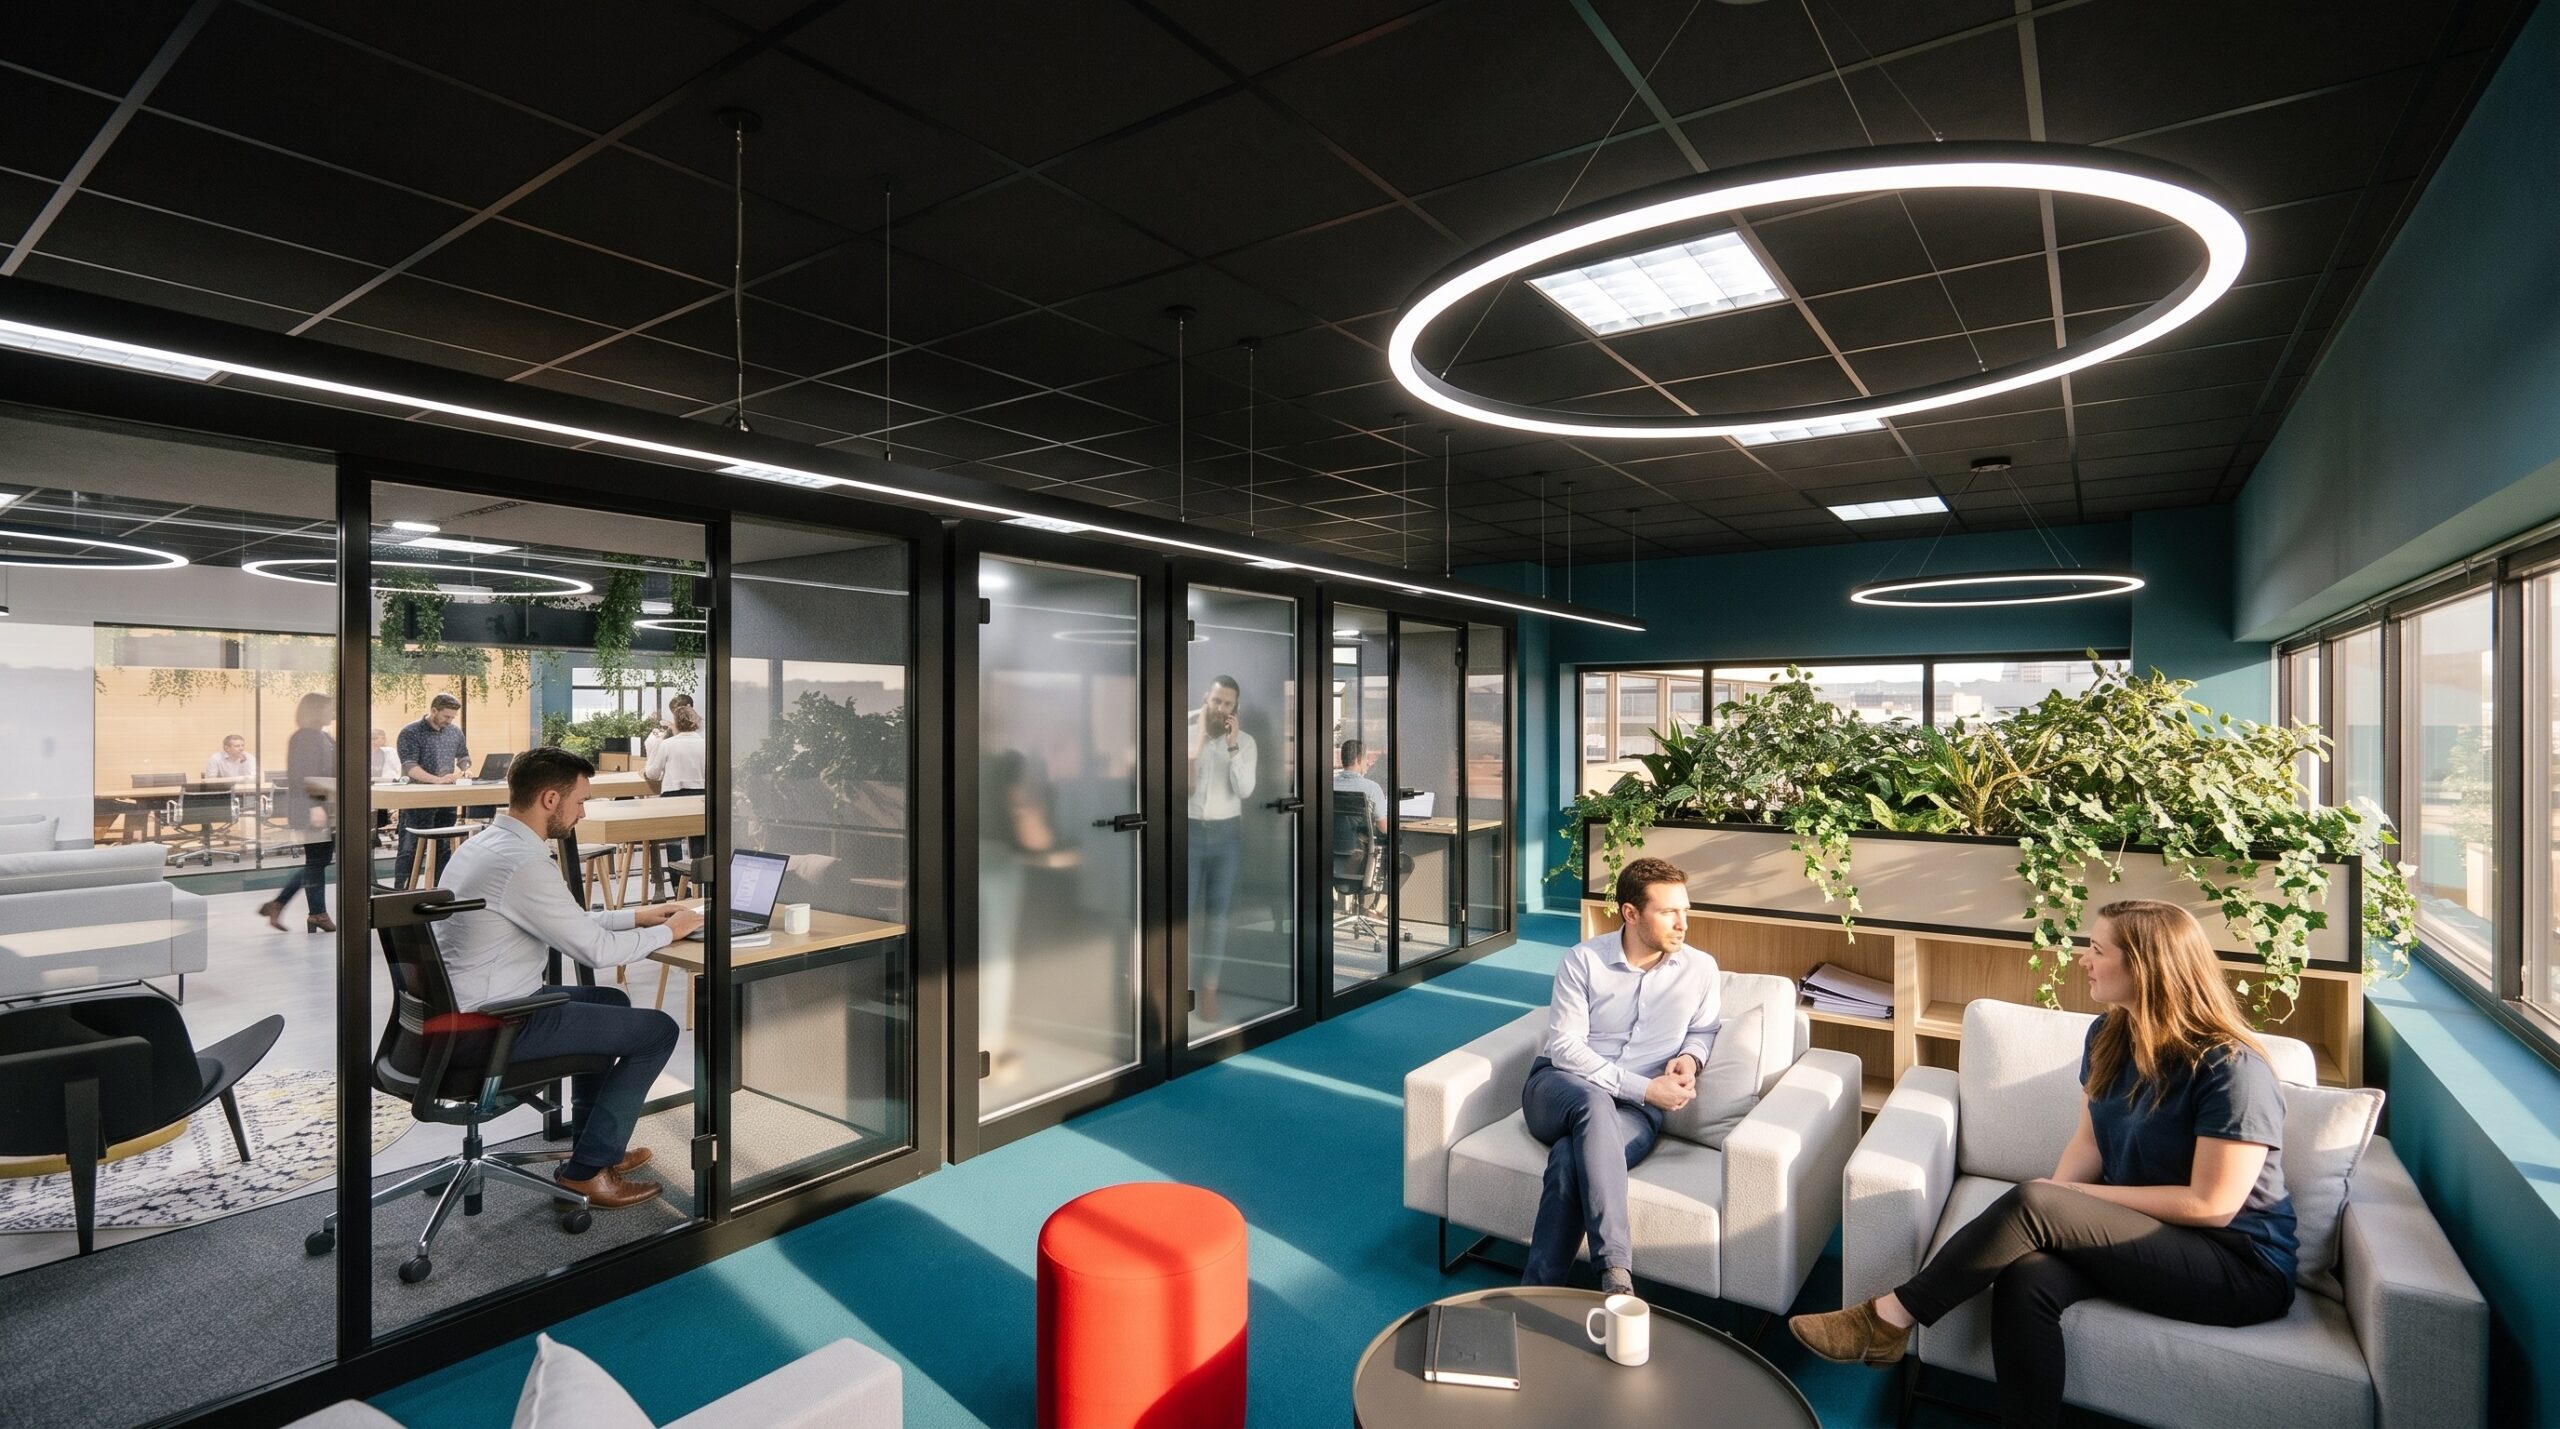
The workspace also features quiet silent rooms, where rich dark furnishings contrast gracefully with the natural light pouring through full-size windows.
The upper work zones are designed for concentration and productivity, boasting equally impressive executive meeting rooms with inspiring views, spacious collaborative hubs, and polished breakout areas. The corporate layout is completed with private management offices that reflect the overall deluxe style present throughout the other areas.